South Ex Plaza
The new address of refined commerce.
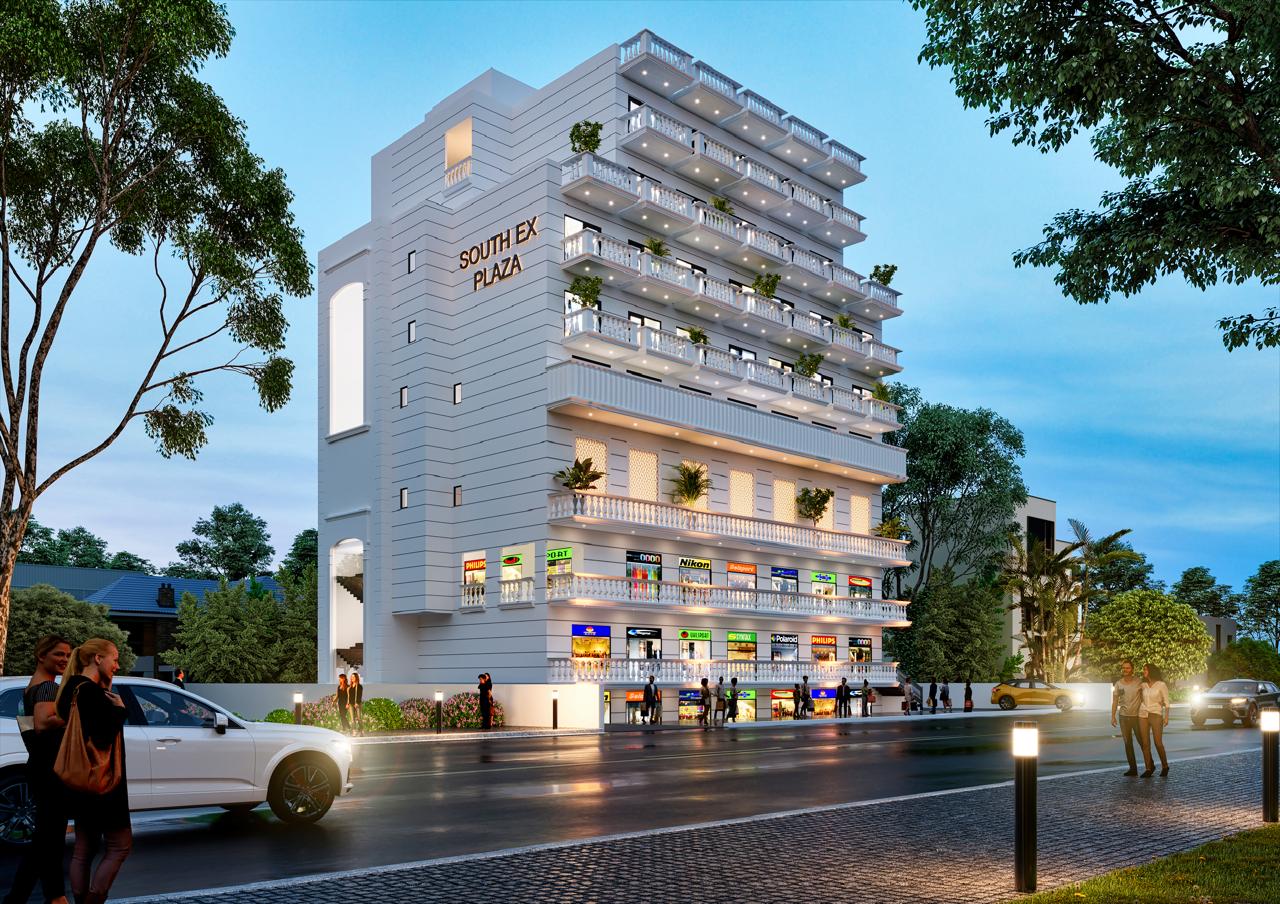
Where timeless architecture meets modern commerce.
South Ex Plaza is envisioned as a distinguished commercial address — a gleaming white neo-classical façade, layered with sculpted balustrade balconies and lush planters, rising above a lively double-level retail frontage.
Designed to command attention by day and glow with warm ambient light after dusk, it offers brands a prominent high-street presence and visitors a refined, welcoming experience. Beneath the elegance lies a robust RCC-framed structure, built by ONISH INFRA with the commitment to quality that has defined the company since 2010.
A landmark is not just seen — it is remembered. South Ex Plaza is designed to be both.
Designed to stand apart.
Every detail has been considered to deliver visibility for businesses and delight for visitors.
Neo-Classical Façade
A striking white elevation with sculpted balustrades and refined detailing that makes a lasting impression.
Double-Level Retail Frontage
Prominent storefronts across two levels, offering brands excellent visibility and footfall.
Landscaped Balconies
Green planters across every level soften the architecture and bring nature to the streetscape.
Ambient Façade Lighting
Warm architectural lighting gives the building a luminous landmark presence after dusk.
Road-Facing Frontage
Wide street frontage with pedestrian-friendly walkways for easy access and discovery.
Built by ONISH INFRA
RCC-framed construction with quality materials and stage-wise supervision.
Experience the vision.

Watch it rise.
Real drone footage from site — full transparency, floor by floor.
01 / 08


From render to reality.
Artistic impressions alongside reels from the site.
Secure your space at South Ex Plaza.
Share your details and the ONISH INFRA team will get in touch with project information.
Built by ONISH INFRA — trusted since 2010.
For more than a decade and a half, ONISH INFRA has delivered quality construction with transparency and commitment. South Ex Plaza carries that promise forward.
Visit onishinfra.com